

Our first home · Pre-opening
Shea
Residence II.
5530 E Shea Boulevard
A house for shared life. A place that is your own.
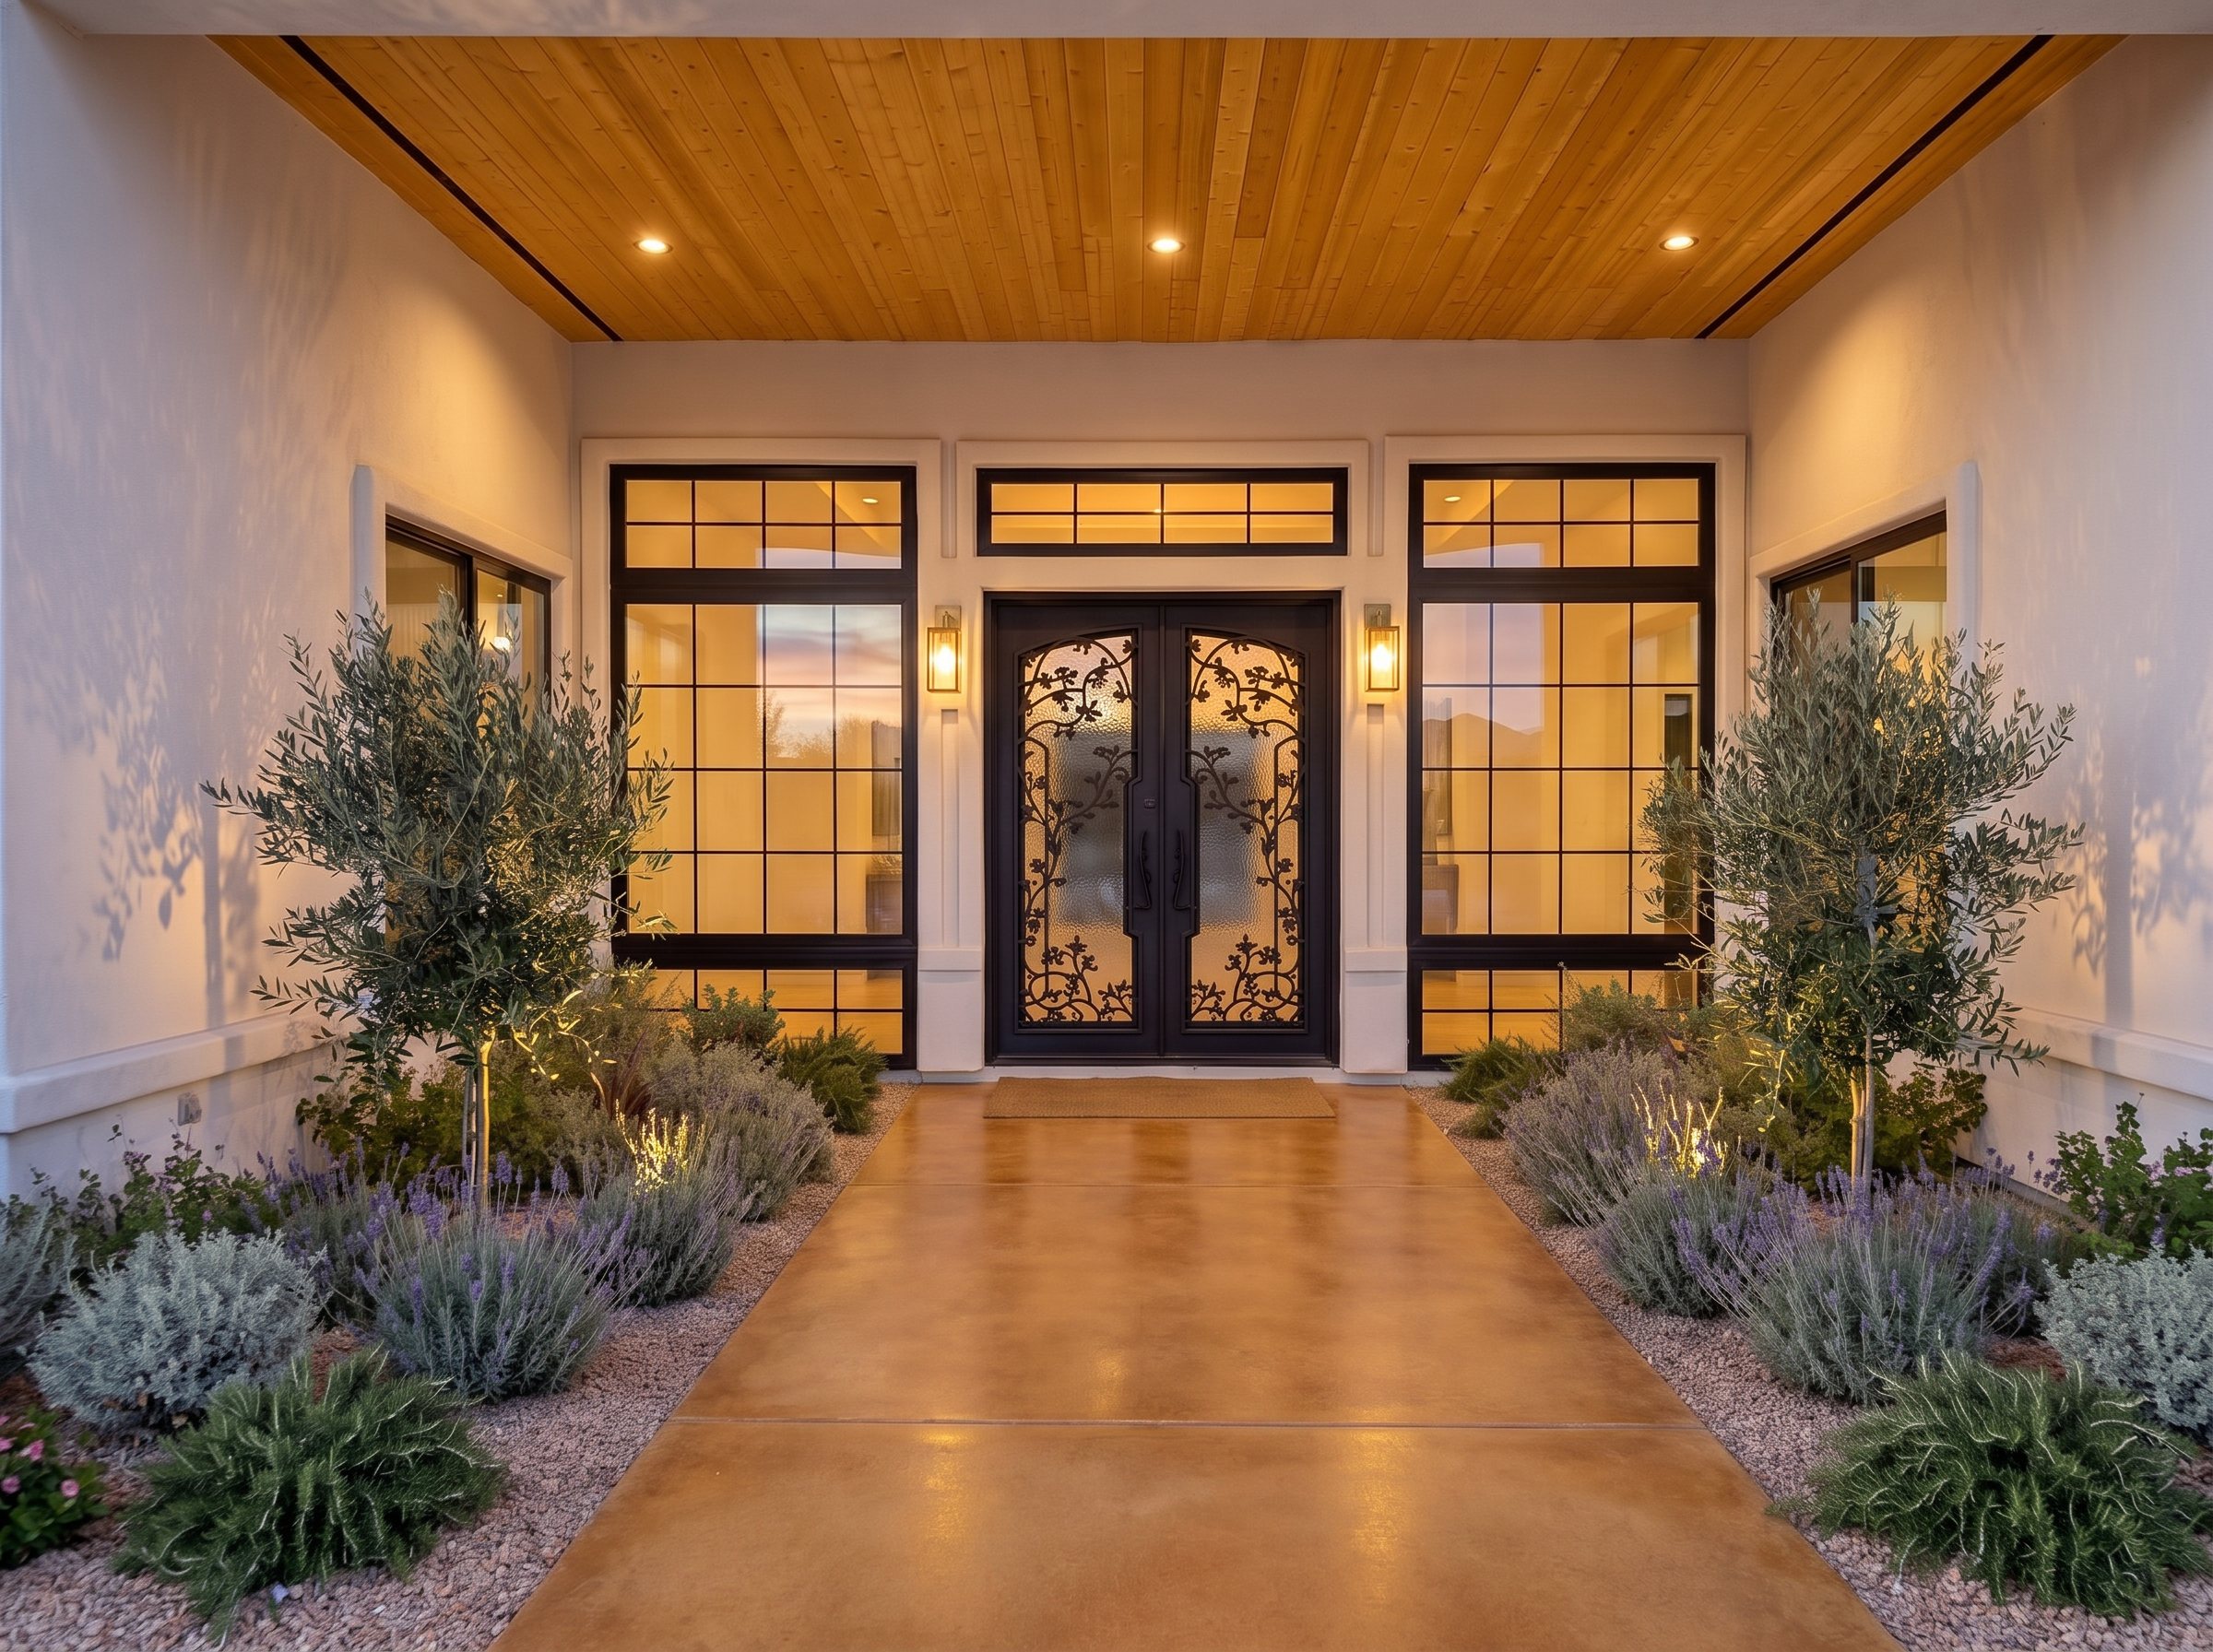
Shea Residence II · Architectural rendering
Welcome to Shea
A home designed
around daily life.
From your own room to a place at the table. From the living room to a quiet corner in the garden. Ordinary life, considered from the beginning.
Your own space
Bring a little
of home with you.
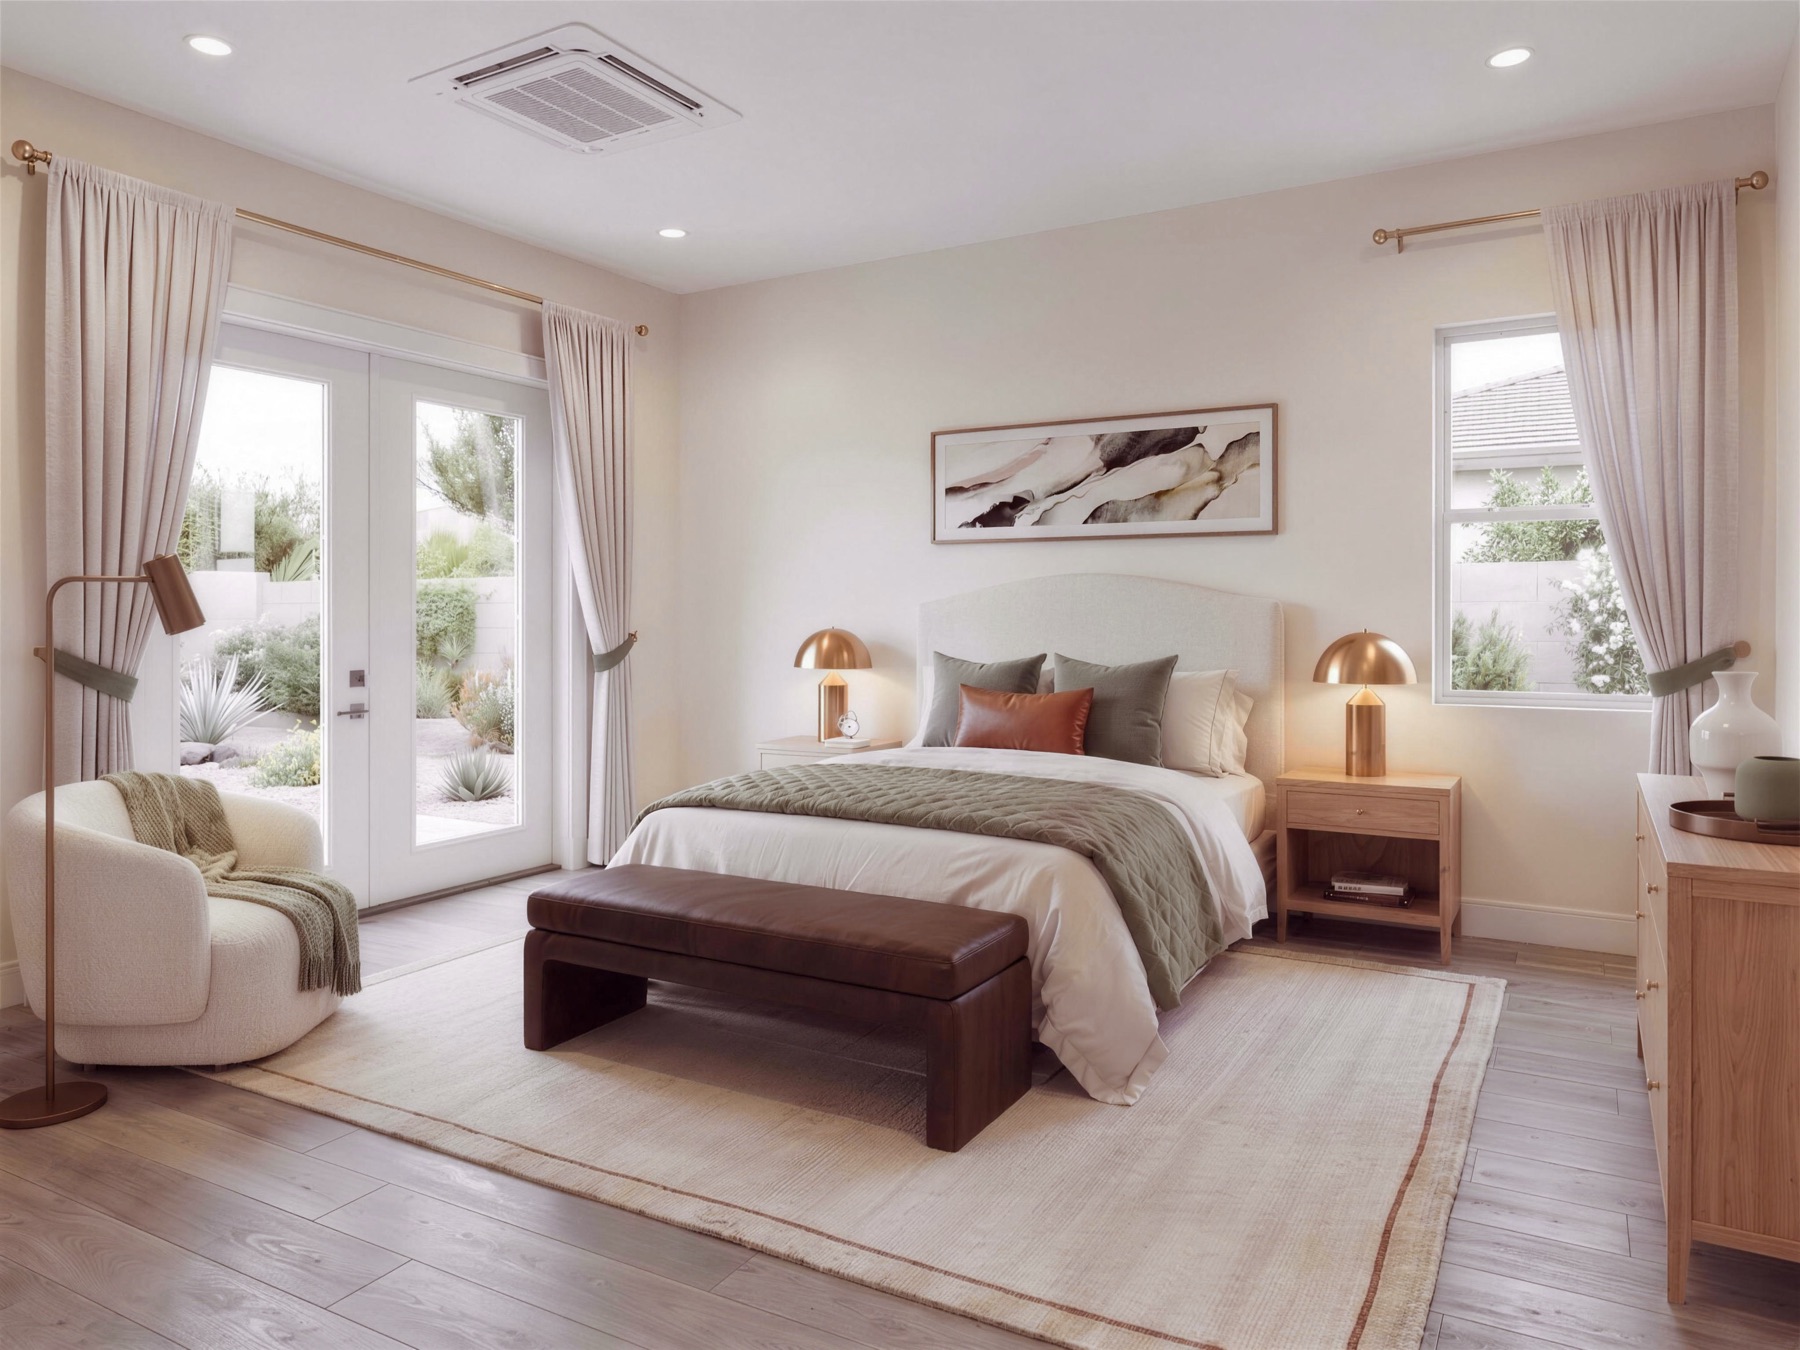
A suite is more than a place to sleep. It is where familiar things belong, where you can welcome someone in, and where you can take time to yourself.
Your own bathroom
Privacy built into the everyday.
Room for familiar things
A favorite chair. Photographs. The belongings that make a room yours.
Shared life, close by
A short, familiar path from your room to the household.
Room layouts differ. Patio access, dimensions and specific features should be confirmed for the suite you are considering.
Explore the layout
See how the
home comes together.
Follow the path from private space to shared life. The plan and interactive tour offer another way to understand the home.
Opens in a new tab. The still plan is also available below.
View the still floor plan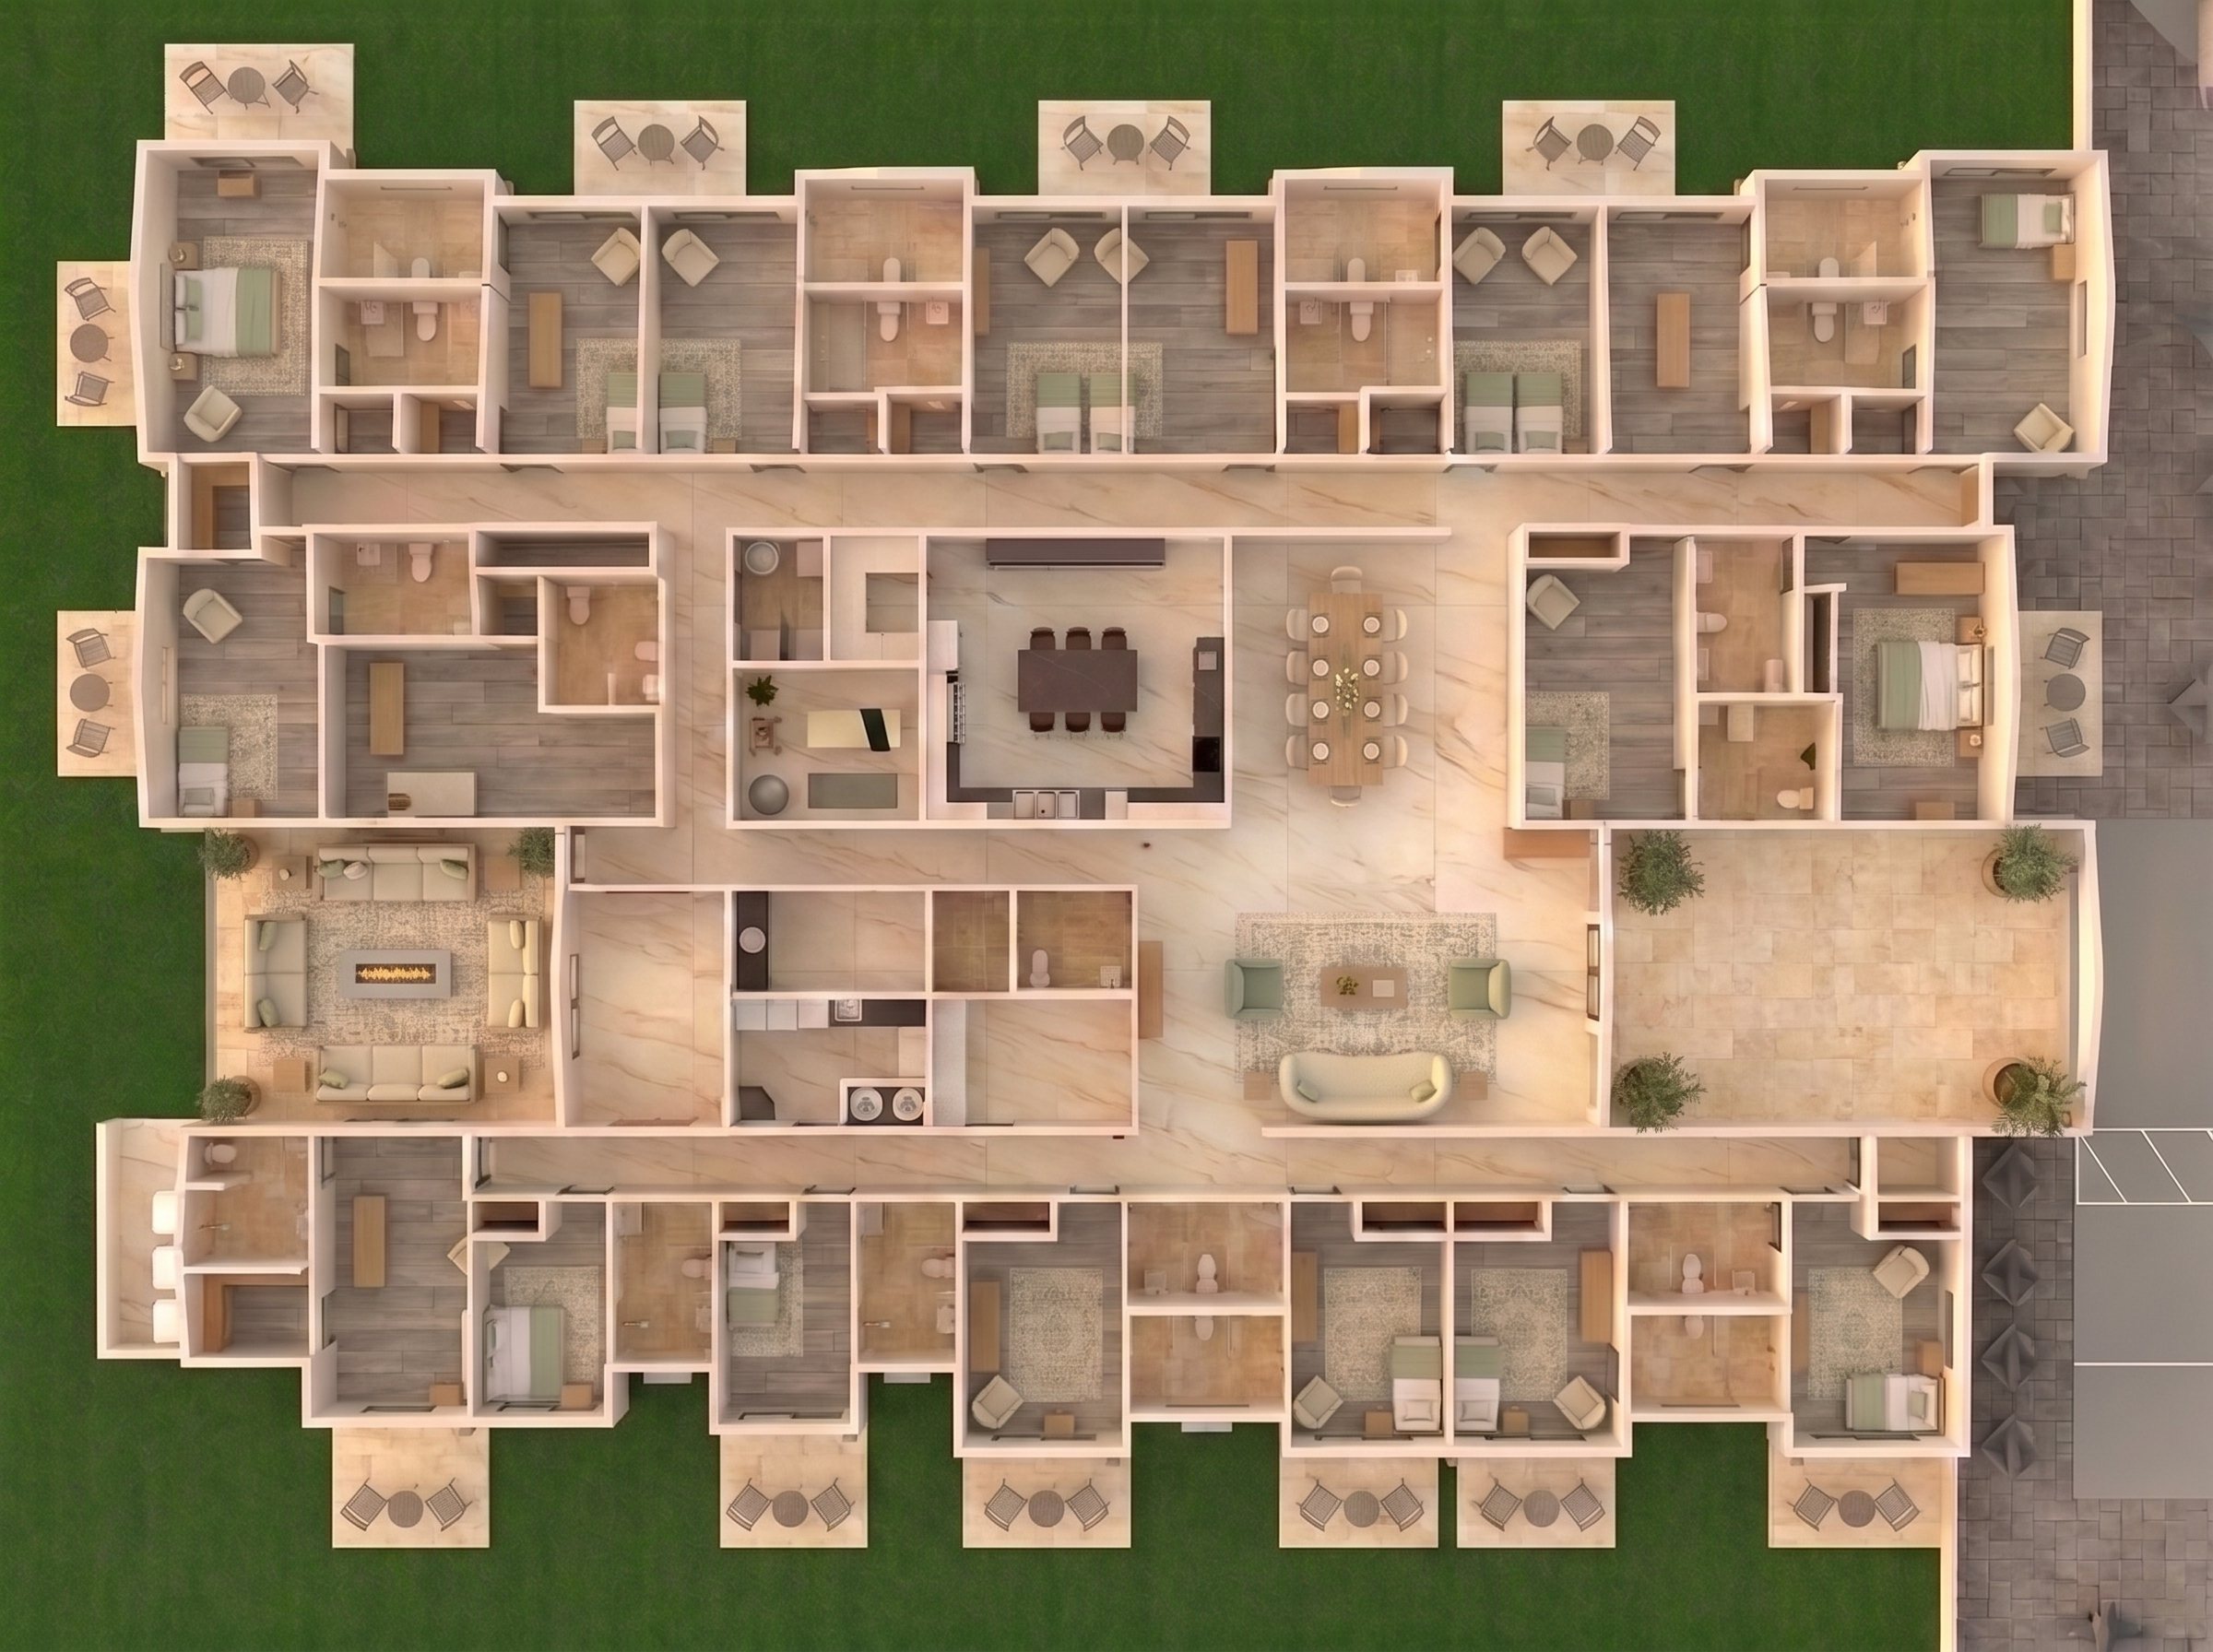
A closer look
Walk through
the design vision.
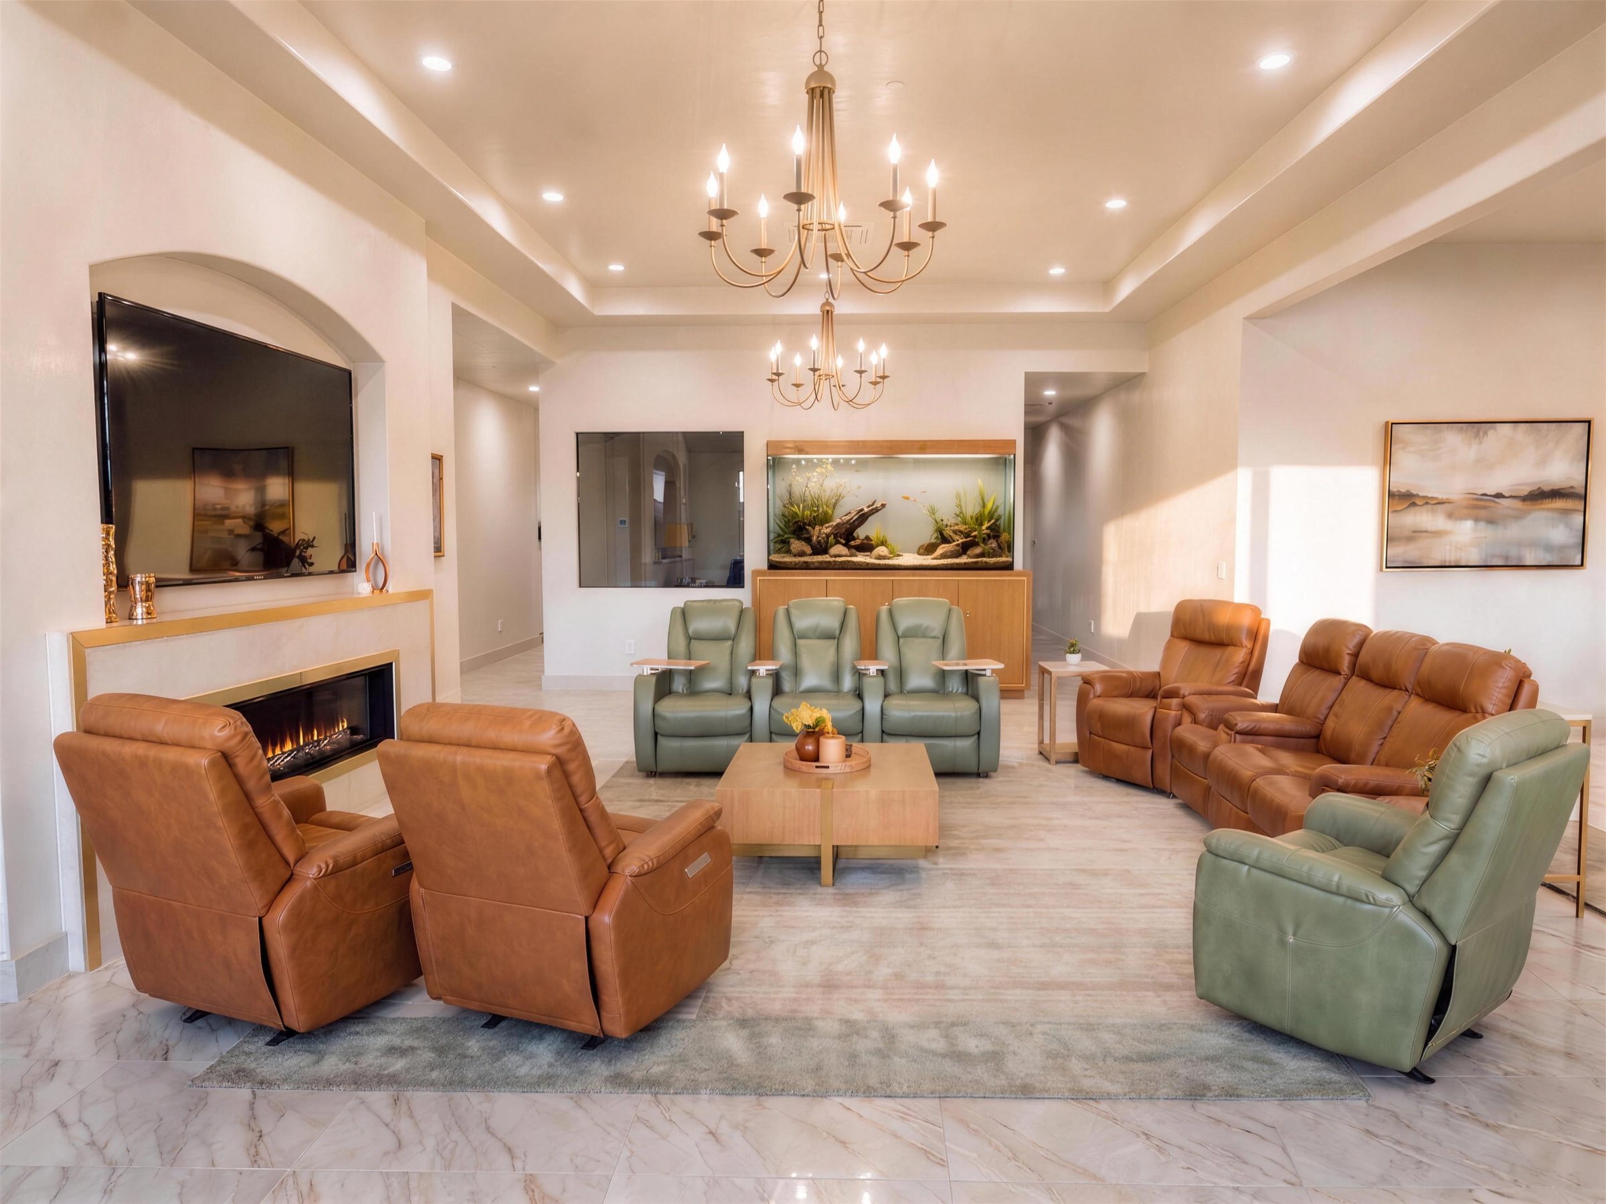
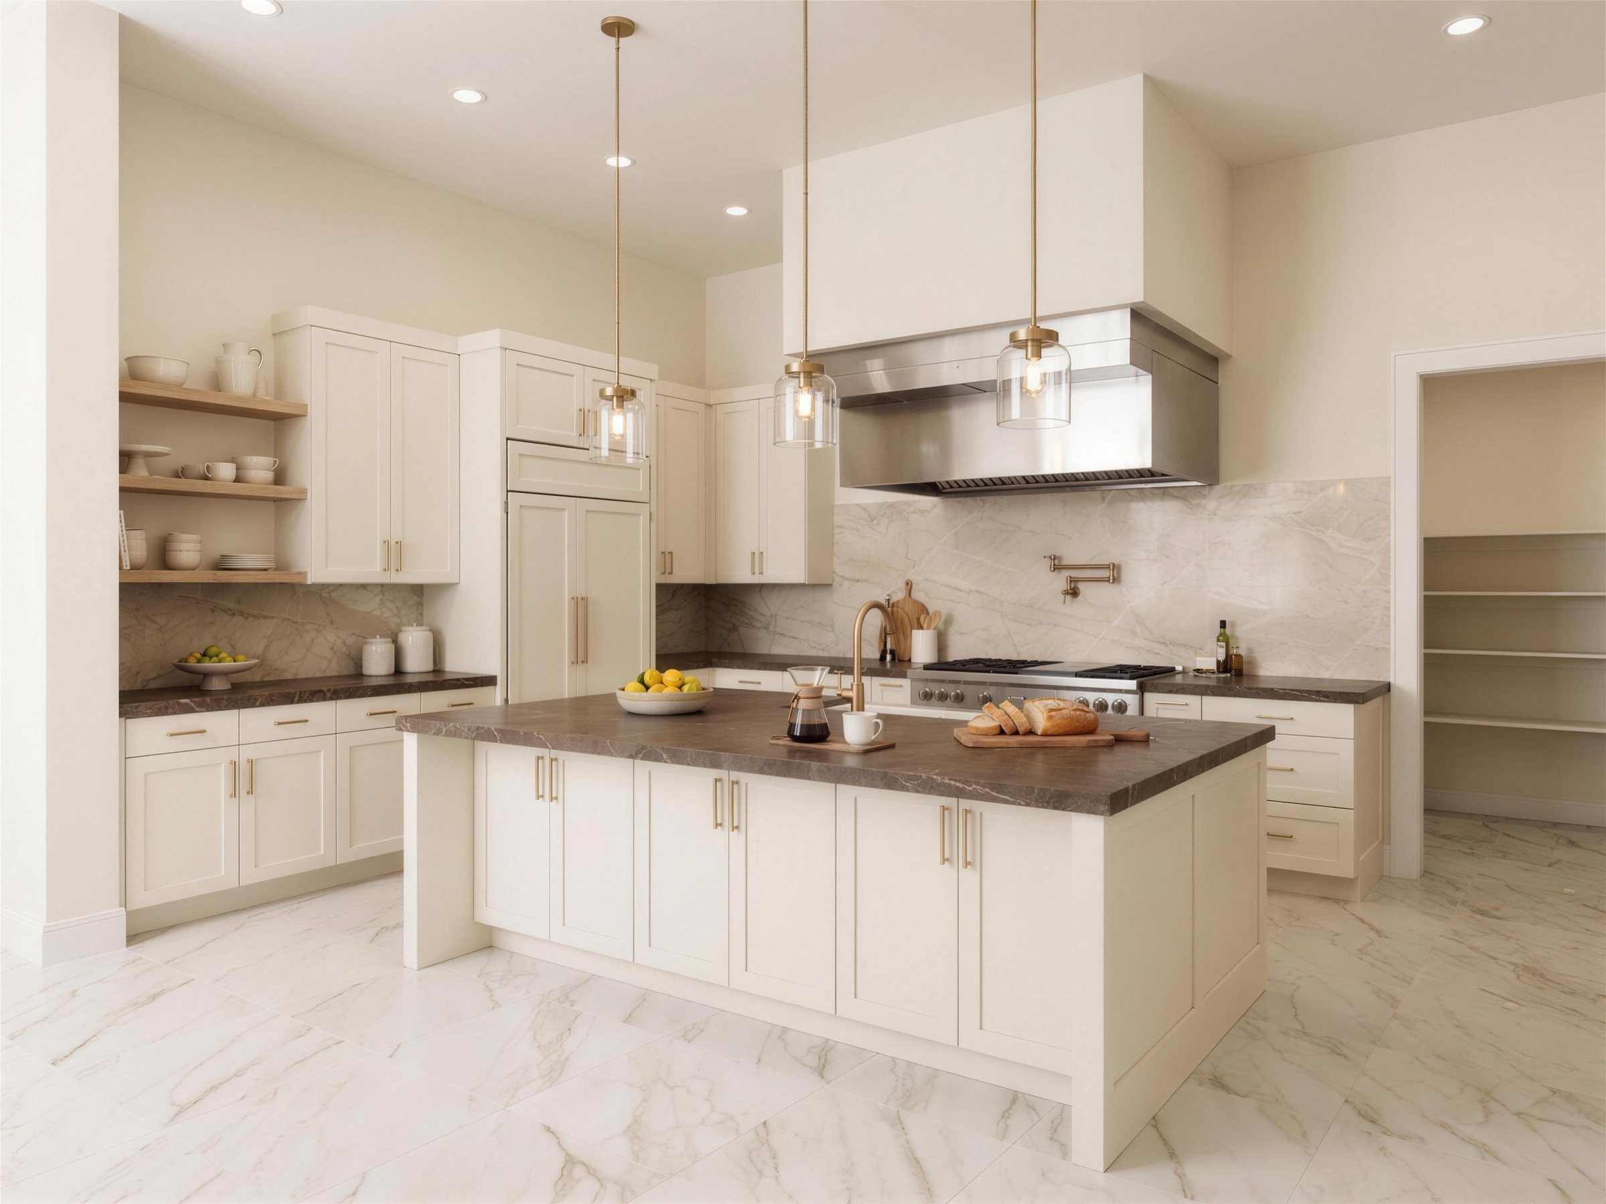
Choose a space to explore. Open an image for a larger view.

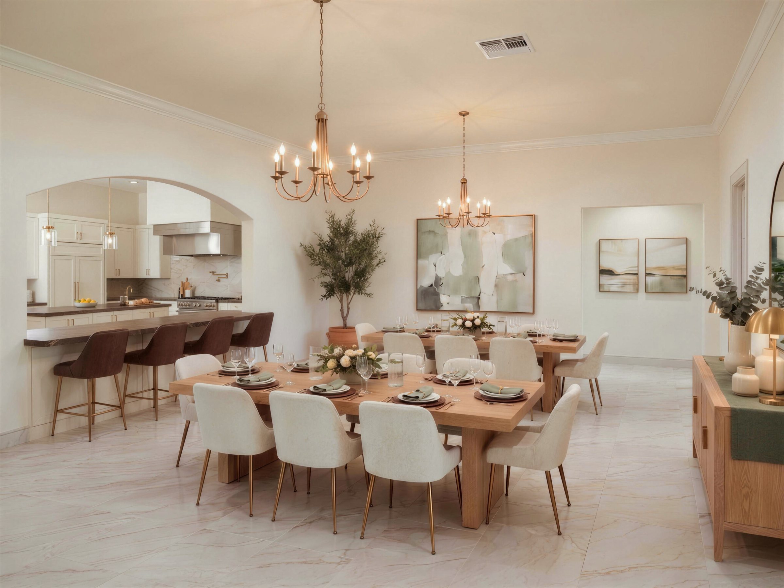
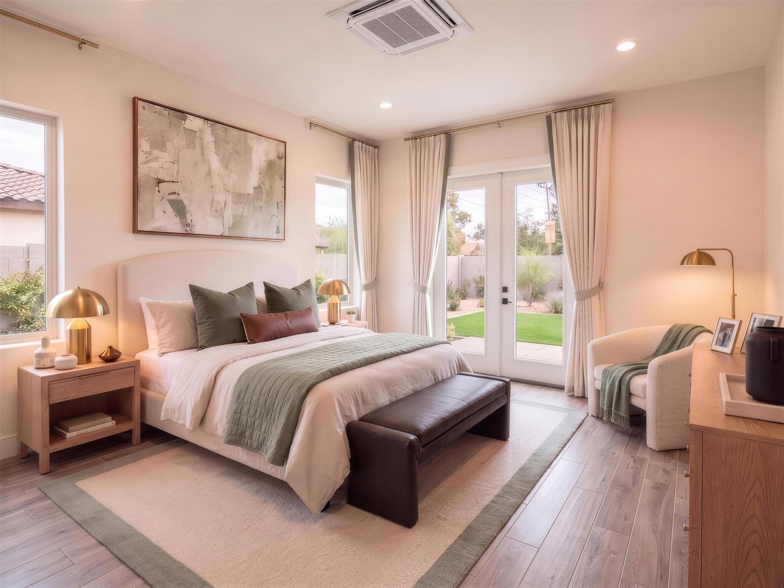
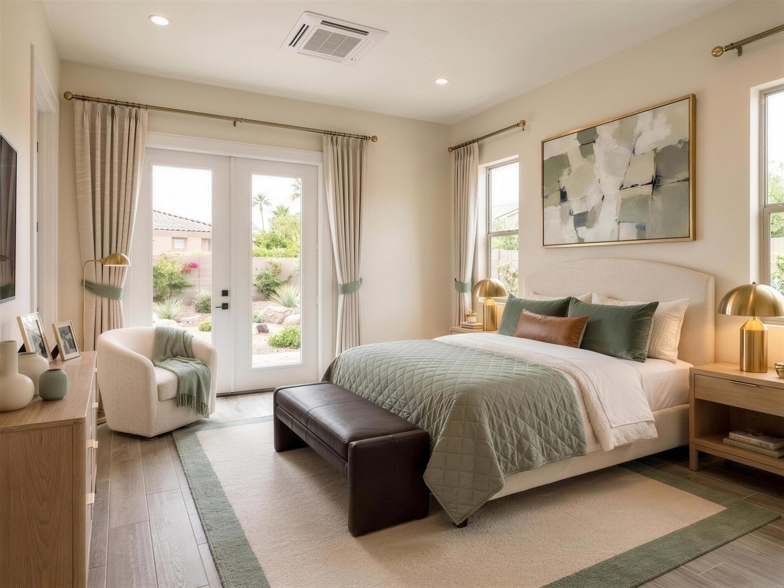
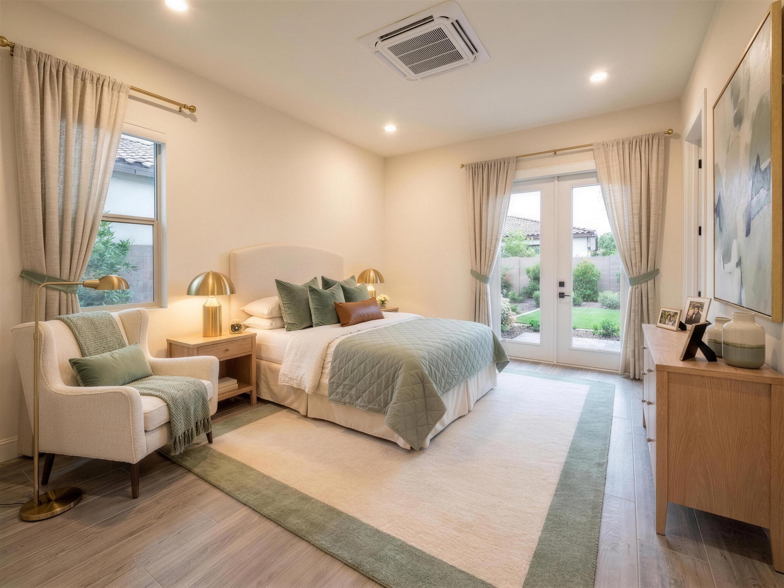
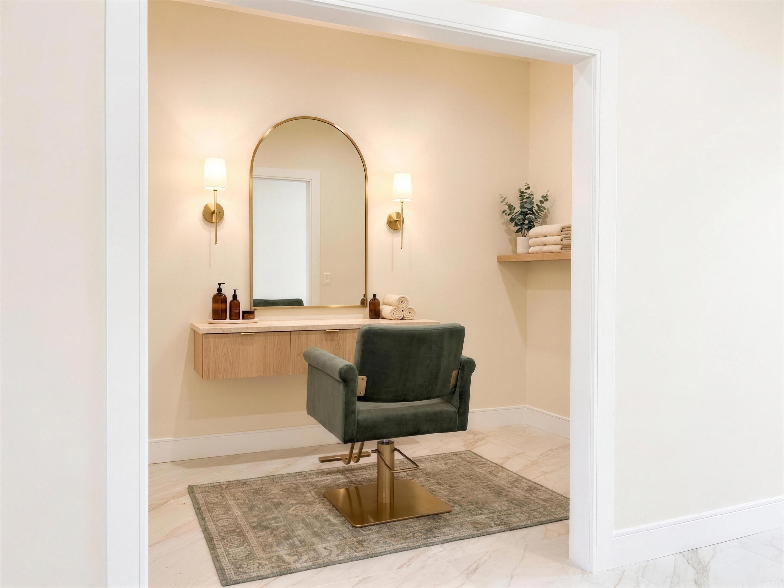
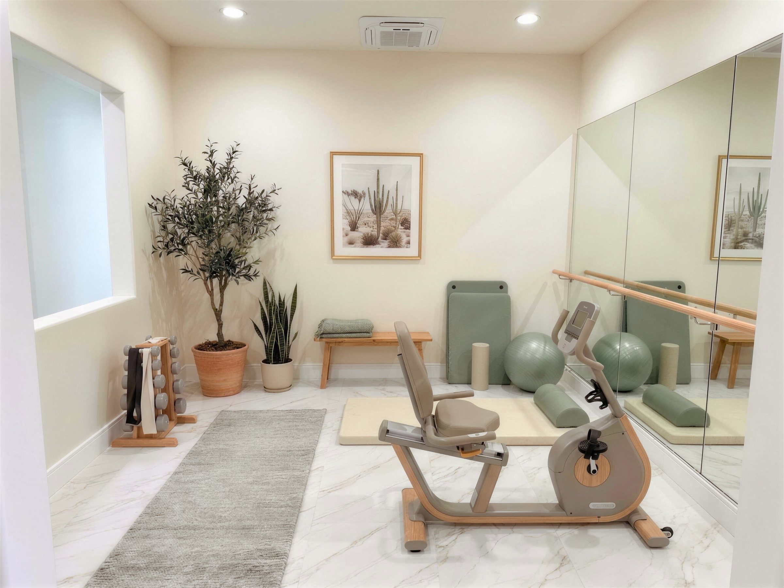
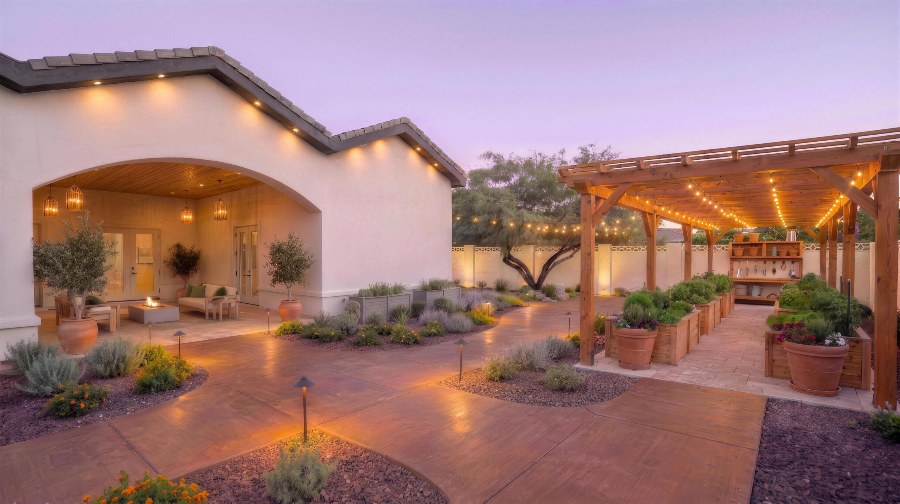
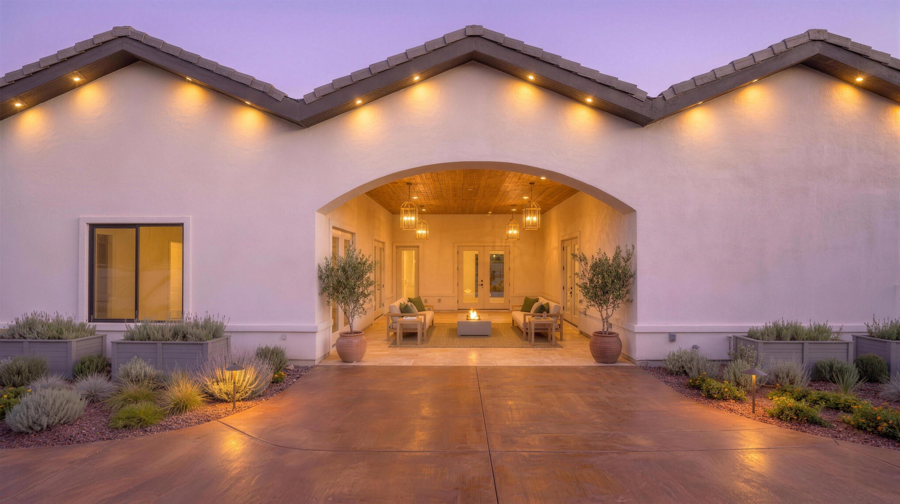
All images are architectural renderings of the design vision, not photographs of a completed, operating home.
Care at this home
Personal support.
Clear responsibility.
Shea will follow the Sarana approach: learn the person, plan support together and keep the family informed.
The plan includes a nurse-manager and familiar caregivers. Team appointments, staffing coverage and the licensed scope of services are still being finalized.
Shea is not yet licensed and cannot accept residents until the required approvals and opening preparations are complete.
Understand the care approachThe first chapter
A house becomes home
because of its people.
The first residents and families will help shape the household. An early conversation is a chance to share what matters, explore the plans and understand the path to opening.
Explore the first chapterPractical questions
A little more
to go on.
When can residents move in?
An opening date has not been confirmed. Licensing, furnishing, landscaping and other readiness steps must be completed before residents can move in.
Can we visit?
Use the visit-request demonstration to see the intended next step. Future visits will depend on the home’s readiness and an agreed appointment. This preview does not book a visit.
What will it cost?
Pricing and inclusions are being finalized. The intended next step is a clear discussion of suite choice, care needs, included services and any additional charges.
Does every suite have a patio?
Outdoor access varies by suite. Confirm the layout and features of the particular room rather than relying on a general description.
Your next chapter
Picture your next
chapter here.
Tell us about the person, the timing and the questions that matter most.
Start with Shea